
Commercial buildings rely on effective ventilation systems to maintain indoor air quality, regulate temperatures and provide a comfortable environment for employees, customers and visitors.
Whether you’re operating a restaurant, warehouse, retail premises, office or industrial facility, professionally designed and installed ductwork plays a vital role in keeping your building running efficiently.
At D H Ducting Limited, we provide ductwork and ventilation solutions, covering everything from initial surveys and system design through to fabrication and installation.
What Is Commercial Ductwork?
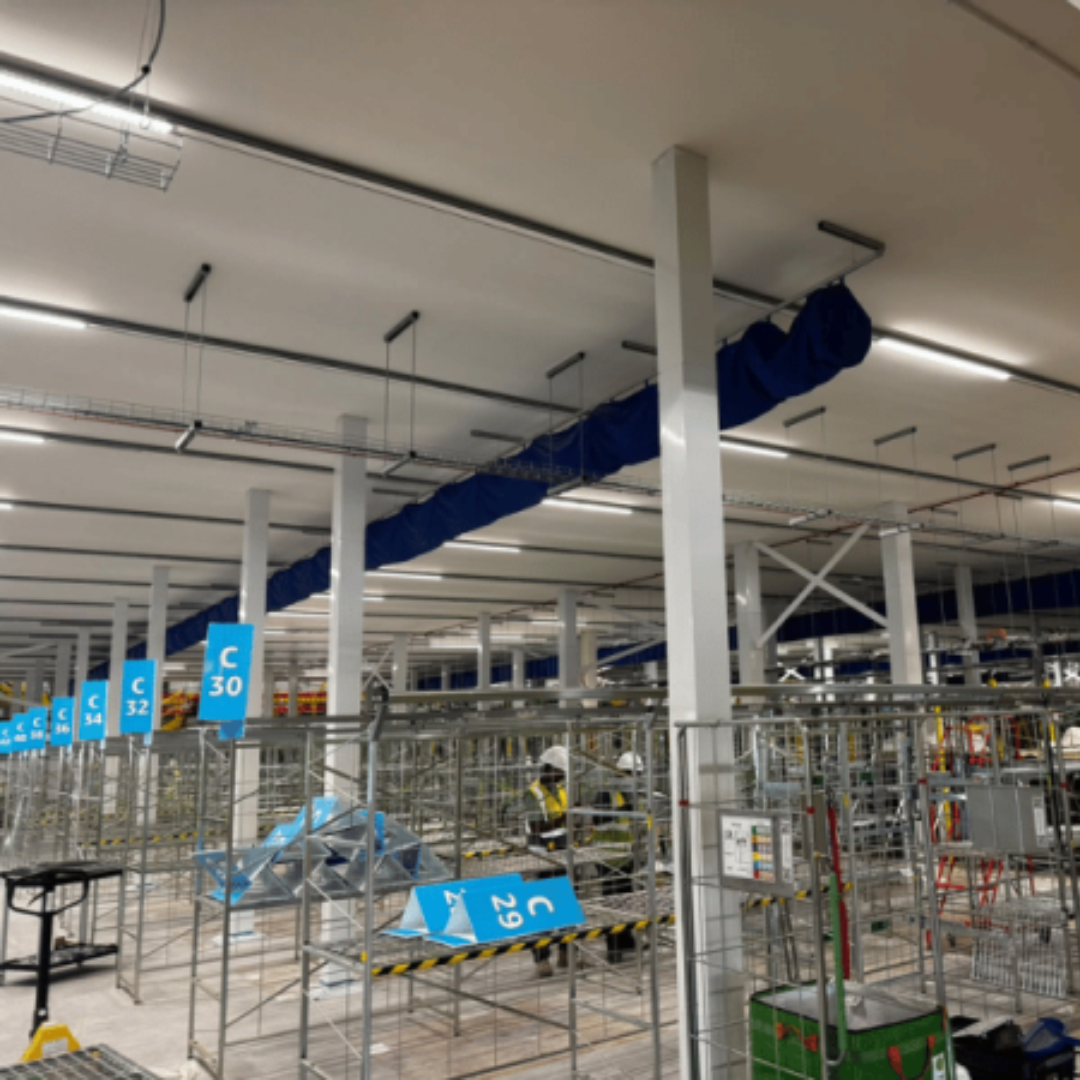
Commercial ductwork is a network of ducts designed to distribute or extract air throughout a building. It forms an essential part of many heating, ventilation and air conditioning (HVAC) systems.
Depending on the application, ductwork can be used to:
- Supply fresh air to occupied areas.
- Extract stale air, fumes and airborne contaminants.
- Distribute heated or cooled air throughout a building.
- Support commercial kitchen extraction systems.
- Provide ventilation for industrial and manufacturing environments.
- Form part of specialist smoke ventilation systems.
Every building has different requirements, which is why ductwork should be designed around the intended use of the premises.
5 Benefits of Professionally Installed Commercial Ductwork
1. Improved Indoor Air Quality
Good ventilation helps remove stale air, excess moisture, odours and certain airborne pollutants.
In busy commercial environments, effective air circulation is particularly important for maintaining comfortable working conditions.
A properly designed ventilation system helps ensure that fresh air reaches the areas where it is needed.
2. Better Energy Efficiency
Poorly designed ductwork can contribute to unnecessary energy consumption.
Air leakage, excessive bends, incorrect duct sizing and poorly planned routes can increase resistance within the system, forcing ventilation equipment to work harder.
Professional ductwork design helps reduce these problems, supporting more efficient system operation and potentially lowering running costs.
3. Improved Temperature Control
Commercial premises often have different heating and cooling requirements throughout the building.
Offices, retail spaces, commercial kitchens and industrial facilities can all experience significant variations in temperature.
Well-designed ductwork helps distribute conditioned air effectively, improving temperature consistency and occupant comfort.
4. Compliance With Relevant Standards
Commercial ventilation installations may need to satisfy various building regulations, fire safety requirements and industry standards.
The applicable requirements depend on the building, ventilation application and system design.
For example, commercial kitchen ventilation systems may need to consider the guidance provided in DW/172, while other installations may have specific requirements relating to fire safety, air leakage and ventilation performance.
Working with experienced ductwork professionals helps ensure these considerations are addressed during the design and installation process.
5. Reduced Maintenance Problems
Correctly installed ductwork can make a significant difference to the long-term reliability of a ventilation system.
Poor access, unsuitable materials and badly positioned ductwork can create unnecessary maintenance difficulties.
Planning for inspection, cleaning and servicing during the design stage can help reduce disruption and simplify ongoing maintenance.
Commercial Kitchen Ventilation and Extraction
Commercial kitchens present particular ventilation challenges.
Cooking activities generate heat, steam, grease-laden vapours and odours, all of which need to be managed appropriately.
A commercial kitchen extraction system typically incorporates extraction canopies, ductwork, fans and other components selected for the specific application.
The ductwork must be appropriately designed and installed, with consideration given to airflow, cleaning access, fire safety and the route taken through the building.
Effective kitchen ventilation helps create a more comfortable working environment while supporting the safe operation of the premises.
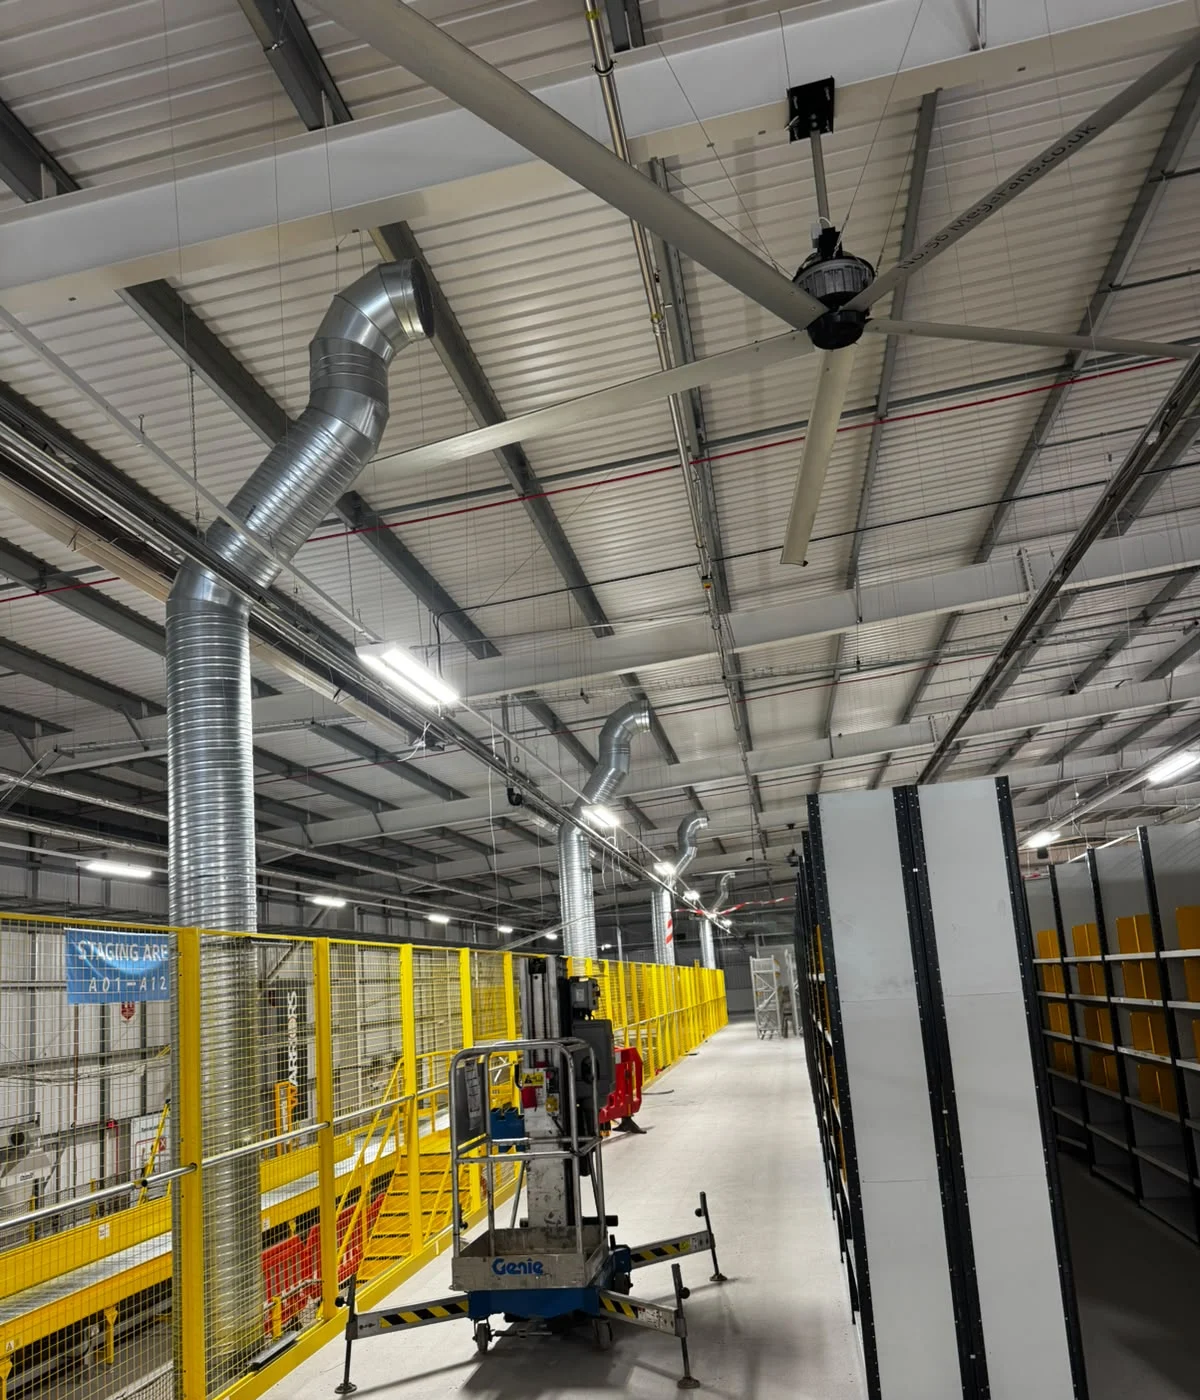
Why Bespoke Ductwork Design Matters
No two commercial buildings are exactly alike.
A restaurant extraction system will have very different requirements from an office ventilation installation or an industrial extraction system.
Factors that influence ductwork design include:
- Building size and layout.
- Required airflow rates.
- Available installation space.
- Type of ventilation equipment.
- Fire safety requirements.
- Noise and vibration considerations.
- Future maintenance access.
- Energy efficiency objectives.
Taking these factors into account at the planning stage can help avoid costly alterations during installation.
Our Approach: Survey, Design, Fabrication and Installation
At D H Ducting Limited, our ductwork services cover the key stages of delivering a commercial ventilation installation.
Initial Survey
Understanding the building, its intended use and the requirements of the ventilation system.
System Design
Planning suitable ductwork routes, configurations and installation requirements.
Ductwork Fabrication
Producing ductwork components to suit the specifications of the project.
Professional Installation
Installing the ductwork in accordance with the agreed design and project requirements.
This coordinated approach helps ensure that the various stages of the project work together effectively.
When Should You Consider Upgrading Your Ductwork?
Existing ductwork systems can become unsuitable as buildings change or business requirements develop.
You may need to consider an assessment or upgrade if:
- Your building has undergone renovations or layout changes.
- Ventilation performance is noticeably poor.
- Certain areas experience inconsistent temperatures.
- Your existing system produces excessive noise.
- Energy consumption has increased.
- You are installing new ventilation or air conditioning equipment.
- Your business is expanding into additional areas.
An assessment can help determine whether improvements, modifications or replacement ductwork are required.
Looking for Professional Commercial Ductwork Installation?
Whether you’re planning a new commercial development, upgrading an existing ventilation system or installing specialist extraction equipment, getting the ductwork right from the beginning is essential.
D H Ducting Limited provides commercial ductwork solutions, including surveys, design, fabrication and installation.
From commercial kitchen ventilation and industrial extraction to HVAC ductwork and specialist ventilation applications, we can help you plan the ductwork requirements for your project.
Contact D H Ducting Limited today to discuss your requirements and request a quotation.